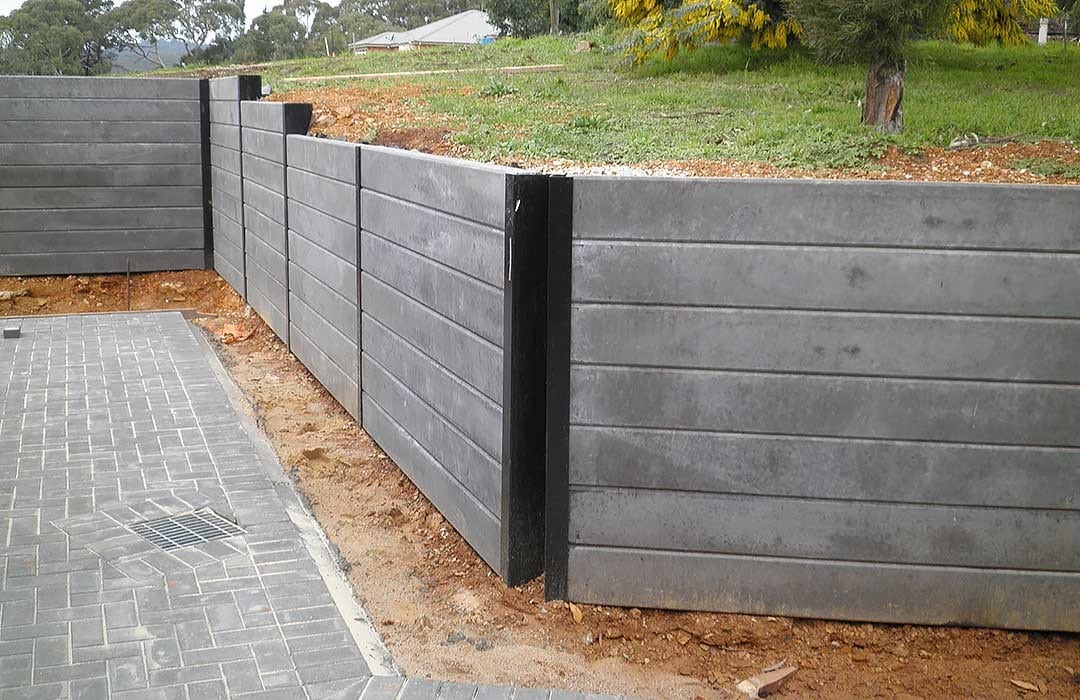
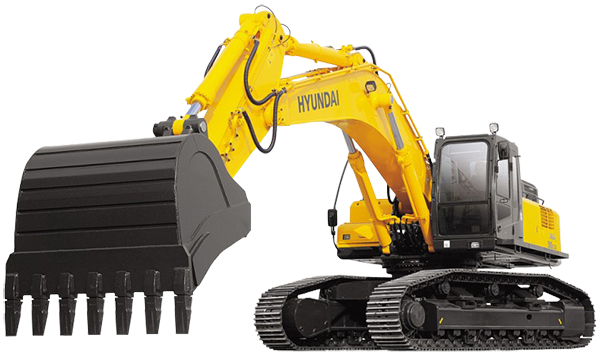
A retaining wall is a structure, not a garden edge. Height, surcharge, water, and what sits above it change the design. We look at the cut, the fall, and how a machine gets to the line. Inner-city backs of terraces are one job. A Central Coast slope down to a neighbour is another. The material — timber sleeper or concrete — follows the brief and the ground, not a catalogue photo.
After a knock-down the old wall is often gone or in the way. The new house levels need a new wall. We can excavate the line, set the posts or the steel, and build on the same run as the dig. Drainage behind the wall is part of the job. A wall without somewhere for water to go is a wall that moves.
Piering and posts sit on piering and structural support when the wall or the floor above needs that support. We inspect, then we quote.
Photos of the slope, the neighbour, and the street get a quote started. There is no public rate per metre. Call 0487 549 909 or send the suburb and a couple of photos.